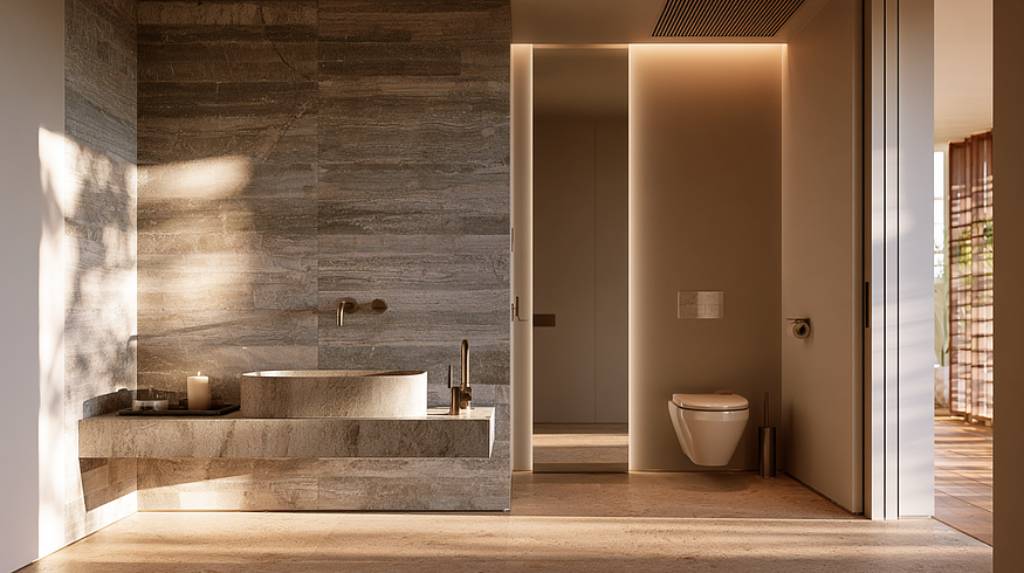
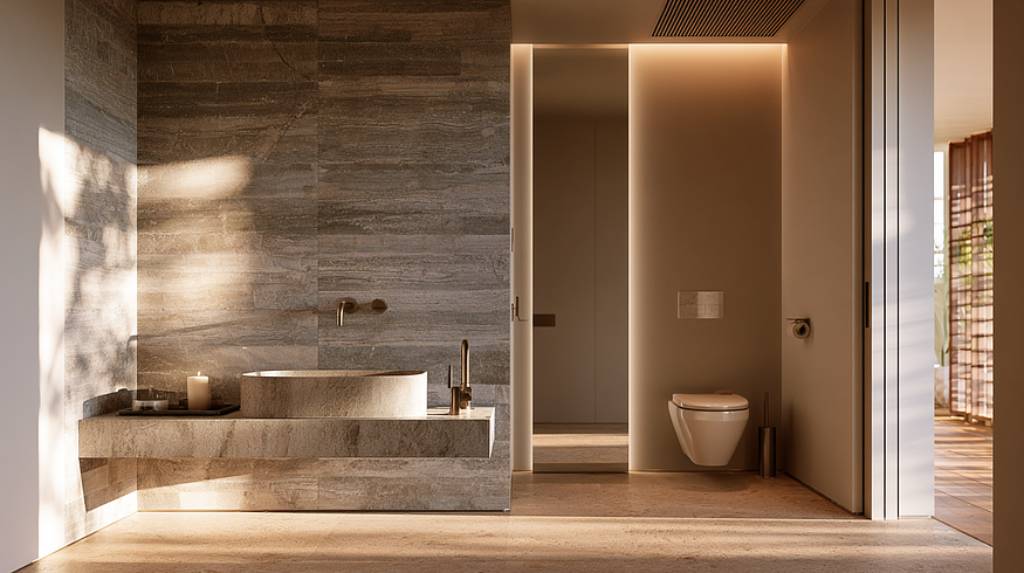
Why the smallest room in a luxury home demands some of the earliest decisions on plumbing, wall build-up, lighting, ventilation, finishes and future maintenance.
A powder room can appear almost complete before anyone notices that the wall-mounted tap projects too little over the basin. Or that the flush plate interrupts the strongest vein in the stone. Or that a beautifully proportioned floating vanity leaves nowhere sensible for the waste trap. The mirror may have been drawn first, only for the electrician to discover that the wall light, switch box and concealed plumbing are competing for the same few centimetres behind it.
None of these problems is particularly dramatic in isolation. That is precisely why they survive so far into construction.
The statement powder room is often approached as a small decorative opportunity: one dramatic stone, an unusual basin, a crafted mirror, a sculptural light and perhaps a finish that would feel excessive in a larger room. Yet its small footprint does something inconvenient. It compresses architecture, plumbing, electrical work, ventilation, joinery, sanitaryware, surface finishing and hardware into a remarkably tight set of elevations and sections.
The invisible decision is therefore not which finish should become the focal point.
It is whether the entire room has been resolved as one coordinated assembly before the concealed work begins.
Small Rooms Leave Very Little Space for Approximation
In a large bathroom, a minor dimensional adjustment can sometimes disappear into a longer wall, a wider counter or an unused corner. A powder room offers much less generosity. Move a basin slightly and it may affect the mirror centreline. Change the finished wall thickness and the concealed mixer may no longer sit correctly relative to the final surface. Increase the projection of the cistern wall and the door clearance or passage around the WC can change.
This is why the room should be designed through sections and coordinated elevations rather than through a plan and finish palette alone.
Product geometry matters particularly when components disappear inside walls. Current sanitary-system documentation illustrates how specific those dependencies can be. Geberit, for example, offers concealed WC systems in different installation heights and configurations, while its Indian documentation confirms that access to internal cistern components is intended through the service opening behind the flush plate. That makes the size, location and accessibility of the flush plate a maintenance decision as well as a visual one.
The same principle applies at the basin. A current Kohler basin specification specifically asks the designer or installer to check faucet rough-in information and spout reach so that water is delivered correctly over the basin rim. The stated dimension belongs to that particular product, not to every basin, but the broader lesson is useful: basin and tap cannot safely be selected as independent decorative objects.
The smaller the powder room becomes, the more these relationships determine whether the finished composition feels deliberate.
Freeze the Section Before Freezing the Styling
The most important powder-room drawing may be the one the homeowner never sees.
Before plumbing rough-in and wall closure, there should be a coordinated section establishing the structural or masonry wall, any prewall or framing system, the concealed cistern or tap body, pipework, substrate, waterproofing where required by the project specification, adhesive or fixing system, final finish thickness and the exact finished-wall line.
That line controls almost everything visible afterwards.
A wall-mounted tap must emerge at the intended depth. A floating basin needs the correct support. A flush plate must remain serviceable. A mirror must sit where the plumbing and electrical points permit it to sit. Stone or tile cut-outs need to correspond to the actual concealed bodies rather than an approximate site measurement taken after the material has arrived.
Manufacturer documentation reinforces the need to design the support system at the same time as the fixture. Geberit’s current Duofix range, for example, uses installation elements for sanitary appliances, while specific washbasin elements include adjustable mounting arrangements. This is manufacturer-specific equipment, but it demonstrates why a floating basin should not simply appear on an interior elevation without a corresponding fixing and wall-support strategy.
Wall-mounted tap systems create another early dependency. Concealed bodies typically have product-specific permissible installation depths. One Kohler concealed mounting-box instruction, for example, specifies a defined depth range and requires a water-pressure leak check before completion. Those figures should never be universalised across brands or models; they illustrate why the selected fitting and its installation manual need to reach the site before the wall is closed.
A substitution made after rough-in is therefore not always a simple change of tap or sanitaryware. It may be a change to the wall assembly.
The Interfaces That Make a Statement Room Work
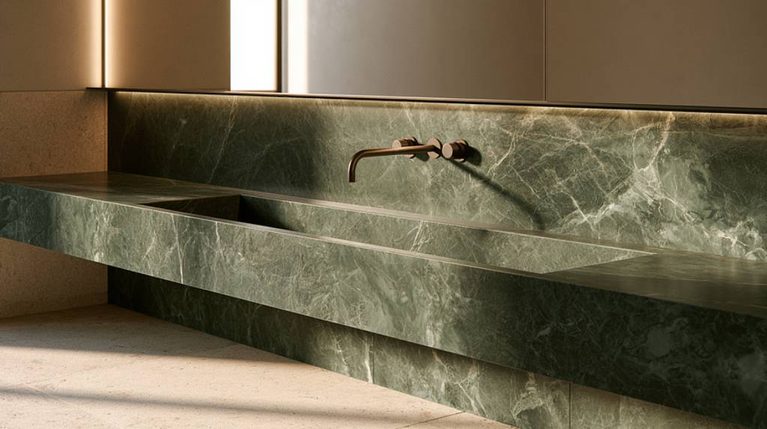
The basin wall usually carries the greatest visual ambition and the highest coordination load.
Start with water behaviour. The tap position, spout reach, basin depth, bowl geometry and drain location need to work together. The drawing may look perfectly symmetrical while the real installation sends water uncomfortably close to an edge or creates excessive splash. The safest approval is based on the actual product drawings and, for unusual combinations, a physical mock-up or full-size setting-out rather than appearance alone.
Then consider what supports the composition. A thin floating counter, heavy stone basin or wall-hung vanity needs a fixing strategy compatible with the wall behind it. The designer should know where structural support, brackets or proprietary frames are required before finishes conceal the fixing zone.
Next comes the finished surface. Statement powder rooms often depend on unusually visible junctions because there are so few surfaces to distract from them. The relationship between stone joints, tile modules, mirror edges, flush plates, switches, outlets, tap escutcheons and accessories should be composed deliberately. A cut-out made wherever the plumber happened to leave a pipe can weaken an otherwise disciplined elevation.
Waterproofing must also be specified according to the actual exposure and local project requirements. A powder room without a shower is not automatically the same moisture condition as a shower enclosure, but penetrations, floor cleaning practices, basin splash and the selected substrate still need to be considered. Waterproofing-system manufacturers publish assemblies in which substrate preparation, membrane, adhesive, finish and sealing operate as a sequence rather than as interchangeable layers.
Ventilation is equally easy to neglect because the room contains no shower. Indian building-services guidance derived from NBC 2016 recognises ventilation requirements for lavatories and toilets, while the current ANSI/ASHRAE 62.2–2025 residential standard also treats local mechanical exhaust as part of residential indoor-air-quality design. The applicable Indian regulations and project conditions should govern the actual solution, but ventilation should still appear in the coordination package rather than being handed to the services contractor after the ceiling is designed.
The exhaust point, replacement-air path, ceiling detail and lighting layout all need to coexist. A beautifully centred pendant or downlight arrangement is less convincing when an exhaust grill is inserted between them during the final week of work.
Why Late Site Fixes Are So Visible Here
Powder-room coordination tends to fail through accumulation rather than through one spectacular mistake.
The architect may issue a sanitary layout before the exact sanitaryware is frozen. The interior designer may develop a stone elevation from nominal dimensions. The plumber works from centre lines on the services drawing. The stone contractor measures after plastering. The lighting vendor arrives with a fixture whose driver needs accessible space. The mirror is fabricated independently. The joinery contractor discovers that the waste line occupies the drawer volume.
Every participant may have followed an individual drawing correctly.
The room can still be wrong.
What follows is familiar site improvisation: enlarge the stone opening, move the mirror, introduce an unexpected boxing, reduce a drawer, shift a light, add an oversized escutcheon or leave an awkward access panel because the serviceable component behind the wall cannot disappear permanently.
The cost is not limited to rework. Late adjustments disturb proportions. In a small composition, even modest changes can alter alignments that were carrying much of the room’s visual order.
This is why the shop-drawing stage matters. The powder room should have one coordinated drawing set rather than a collection of parallel drawings from individual trades.
The Approval Should Happen Before the Wall Closes
A useful powder-room approval meeting is surprisingly practical. Before concealed work is covered, the architect, interior designer, plumbing consultant or contractor, electrical team, sanitaryware supplier and relevant finishing contractor should be able to answer a short group of questions:
- Are the exact basin, WC, taps, flush system, mirror, lights and major accessories approved?
- Does the drawing show the final finished-wall line, not simply the masonry face?
- Are concealed bodies within their manufacturer-specified installation range?
- Are water supply, waste and trap locations compatible with the actual basin and vanity?
- Are wall-hung components supported by an appropriate substrate, reinforcement or proprietary installation system?
- Can every concealed component that requires servicing still be reached after completion?
- Have stone, tile or other finish joints been coordinated with sanitary and electrical penetrations?
- Have ventilation, ceiling elements and lighting been coordinated on one reflected-ceiling plan?
For an expensive or geometrically unusual powder room, a full-size mock-up of the basin wall can answer questions that rendered views cannot. It can establish tap-to-basin geometry, mirror height, stone joint positions, accessory locations and the apparent relationship between fixtures before irreversible fabrication begins.
Testing should also happen at the stage prescribed by the relevant system manufacturer. Concealed plumbing is particularly unforgiving because discovering a leak after stone or decorative wall finishes are installed converts a services problem into a finishing problem as well.
Design the Room for Its Second Visit
The first visit to a finished powder room is usually about appearance.
The second may happen years later with a plumber.
That visit deserves to be designed too.
Can the cistern mechanism be serviced without removing the finished wall? In at least some concealed systems, the flush-plate opening is deliberately designed for that purpose. Can a tap cartridge or concealed component be reached according to the product’s maintenance method? Is an isolation point accessible? Can the bottle trap be removed without dismantling the vanity? Can a lighting driver be replaced? Can an exhaust fan be cleaned or replaced without damaging the ceiling? If a bespoke mirror breaks, can it be removed without sacrificing adjacent stone?
These questions rarely appear in a mood board, yet they determine how gracefully the room survives occupation.
The most convincing statement powder rooms are therefore not necessarily those with the most dramatic materials. They are the rooms in which dramatic materials were allowed to remain visually calm because the architecture behind them was settled early.
For Blueprint Stories, that is the useful distinction between expensive surfaces and durable luxury. Luxury is created when the finished composition is supported by accurate rough-ins, deliberate interfaces, accessible services, tested concealed work and drawings that anticipate construction as carefully as they anticipate photography. That principle reflects Blueprint Stories’ wider editorial focus on decision quality, coordination, installation and lifecycle performance.
Blueprint Stories documents the decisions, technical coordination and execution controls behind high-performing luxury homes. Architects, designers, contractors, consultants and product manufacturers with a relevant completed powder room, sanitary or plumbing system, technical mock-up, installation demonstration or independently verifiable product evidence may write to blueprintstories29@gmail.com for editorial consideration. Participation does not guarantee publication or favourable coverage. Material support is disclosed, and Blueprint Stories retains final editorial control.
Follow or subscribe to Blueprint Stories for future articles examining what has to be resolved before the finish becomes visible.